top of page

Reconstruct 3rd and Lake Streets

The project proposes improvements on 3rd and Lake Streets to enhance safety, add mobility for pedestrians, and reduce conflict points for vehicles. The  improvements address deficiencies in pedestrian and bicycle connectivity, and ADA compliance. The design incorporates recommendations from the Deinhard Lane Corridor Exchange Feasibility Study Report from 2021 and the current McCall Transportation Master Plan.

Map highlighting 3rd and Lake Streets with unique colors for specific lengths of roadway associated to the cross-section images shown below.

Preferred preliminary design: 3rd and Lake Streets

3rd Street: Deinhard Ln. to Floyde St.

Cross-section image of 3rd Street from Deinhard Ln. to Floyde St.: 6-8' sidewalk; 6' bike lanes/no on-street parking; pedestrian ramps; curb and gutter.

3rd Street: Floyde St. to Colorado St.
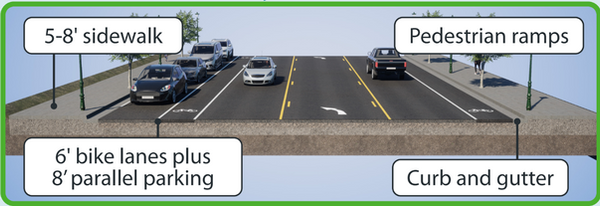
Cross-section image of 3rd Street from Floyde St. to Colorado St.: 5-8' sidewalk; 6' bike lanes plus 8' parallel parking; pedestrian ramps; curb and gutter.

Lake Street: 1st St. to Mission St.

Cross-section image of Lake Street from 1st St. to Mission St.: 5' sidewalk; 5' bike lanes; pedestrian ramps; curb and gutter.

Lake Street: Mission St. to State St.

Cross-section image of Lake Street from Mission St. to State St.: 6' separated sidewalk; 5' bike lanes; pedestrian ramps; curb and gutter.

Lake Street: State St. to Lardo Bridge

Cross-section image of Lake Street from State St. to Lardo Bridge: 5' sidewalk; 5' bike lanes; pedestrian ramps; curb and gutter.

Lake Street: Lardo Bridge to Warren Wagon Rd.

Cross-section image of Lake Street from Lardo Bridge to Warren Wagon Rd.: 8' sidewalk plus 8’ parallel parking; 5' bike lanes; pedestrian ramps; curb and gutter.

Lake Street: Warren Wagon Rd. to Boydstun St.

Cross-section image of Lake Street from Warren Wagon Rd. to Boydstun St.: 6' sidewalk; 5' bike lanes; pedestrian ramps; curb and gutter.
bottom of page